Save
Ask
Tour
Hide
Share
$195,000
New Listing

1106 Oak Street
Grand Prairie, TX75050

For Sale|Single Family Residence|Active
3
Beds
2
Total Baths
2
Full Baths
1,348
SqFt
$145
/SqFt
1950
Built
Subdivision:
Kathryn Gene
County:
Dallas

Due to the health concerns created by Coronavirus we are offering personal 1-1 online video walkthough tours where possible.
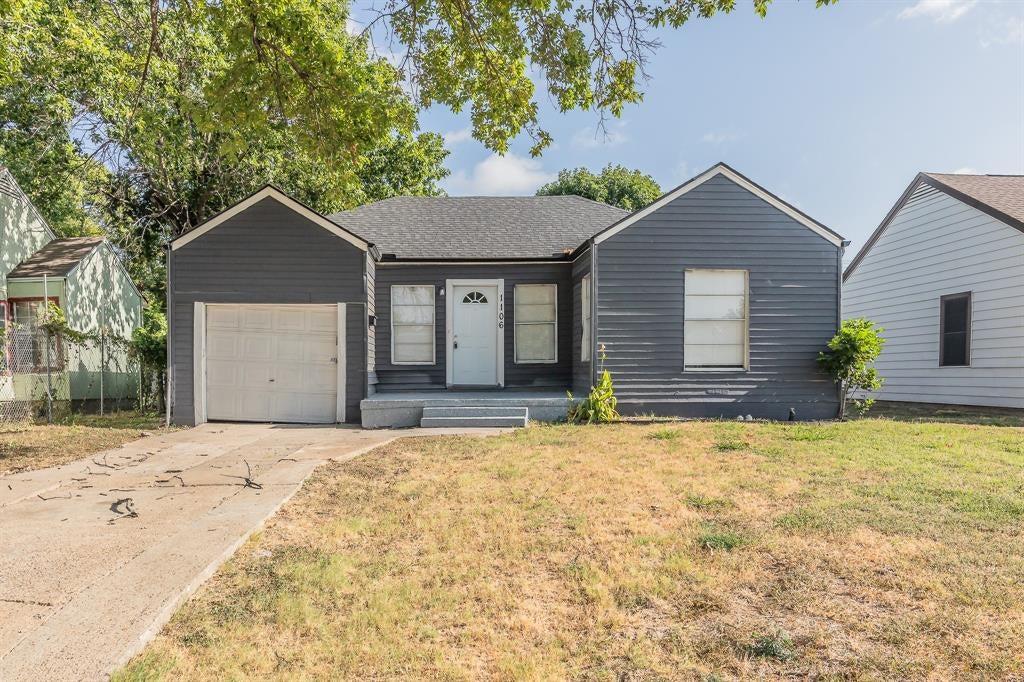
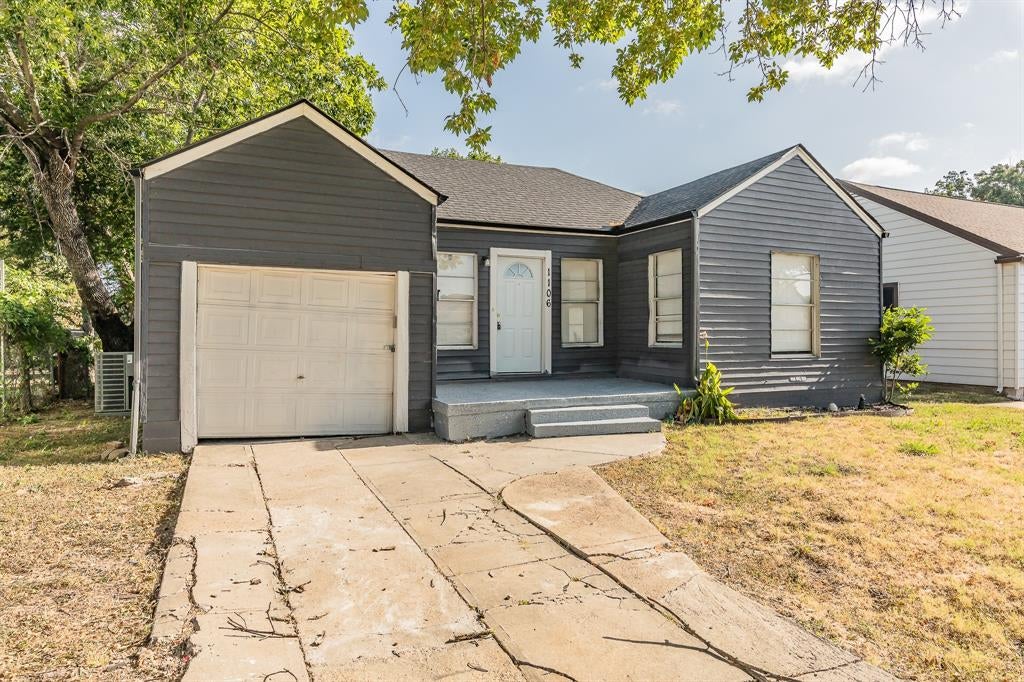
1106 Oak Street1106 Oak Street1106 Oak Street1106 Oak Street
Save
Ask
Tour
Hide
Share

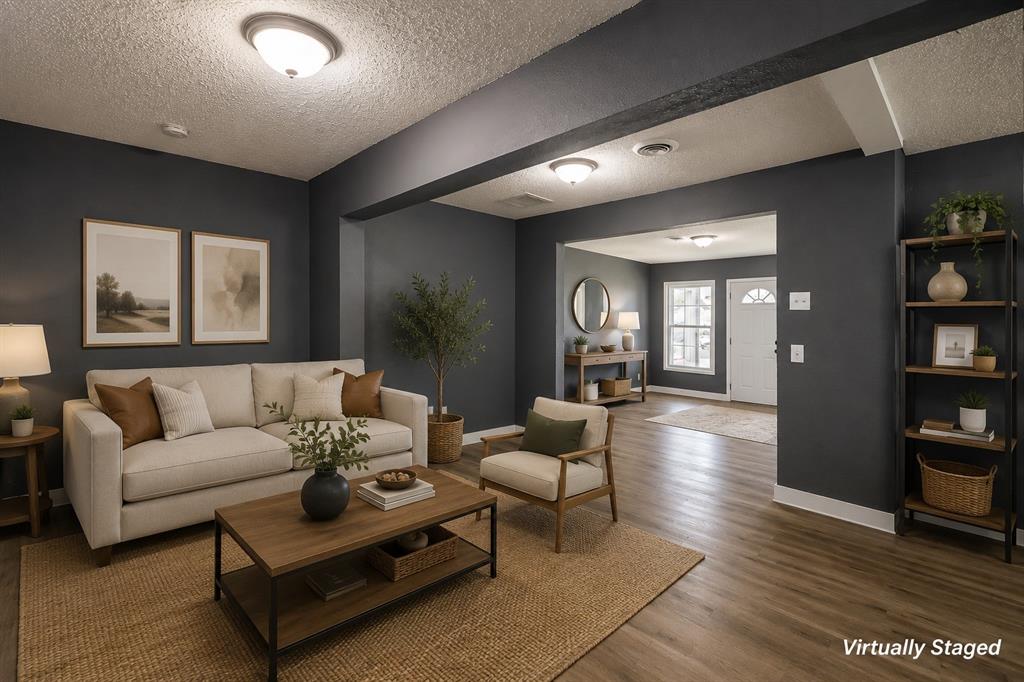
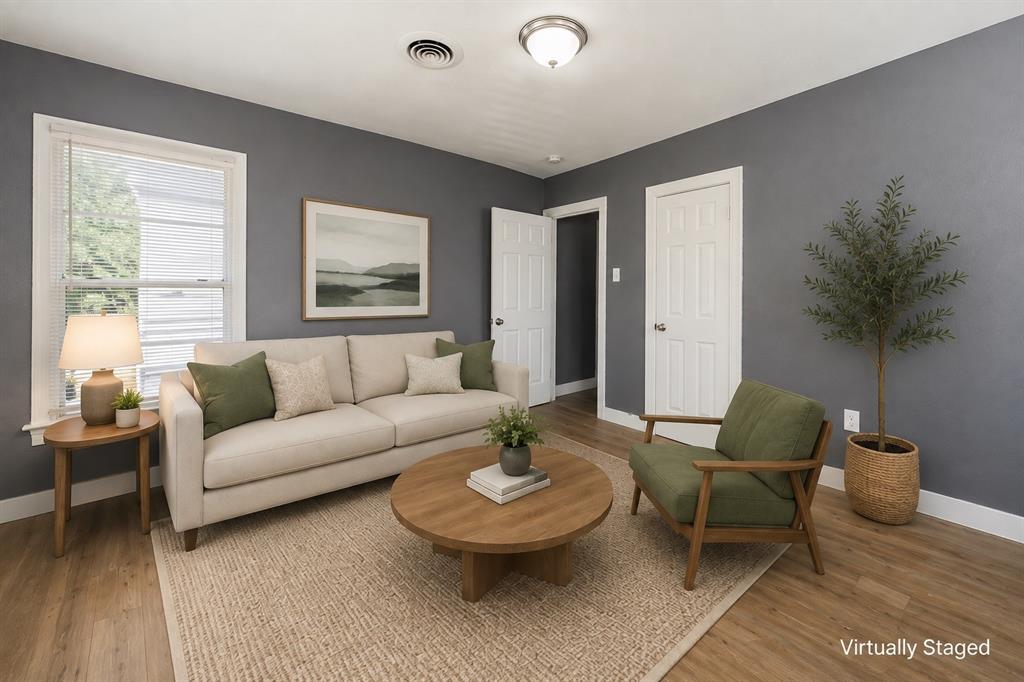
Single-story 3-bedroom, 2-bath home in Grand Prairie's Kathryn Gene subdivision, sold strictly as-is. Updated exterior siding gives the home solid curb appeal, and the spacious, tree-shaded backyard offers room to garden or unwind outdoors. The primary bedroom features a decorative wood ceiling beam and a walk-in closet, with two additional bedrooms offering flexible space for guests, a home office, or hobbies. Interior renovation is incomplete, giving buyers a blank canvas to finish to their own taste. An attached garage and driveway provide off-street parking, and the home is centrally located near shopping and everyday conveniences. Schedule a showing to evaluate current condition firsthand.

Save
Ask
Tour
Hide
Share
Listing Snapshot
Price 
$195,000
Days On Site 
0 Days
Bedrooms 
3
Inside Area (SqFt) 
1,348 sqft
Total Baths 
2
Full Baths 
2
Partial Baths 
N/A
Lot Size 
0.188 Acres
Year Built 
1950
MLS® Number 
21360669
Status 
Active
Property Tax 
$5,292
HOA/Condo/Coop Fees 
N/A
Sq Ft Source 
N/A
Friends & Family
Recent Activity
7 hours agoListing updated with changes from the MLS®
7 hours agoListing first seen on site
General Features
Acres 
0.188
Attached Garage 
Yes
Garage 
Yes
Garage Spaces 
1
Levels 
One
Parking 
DrivewayAttached
Property Sub Type 
Single Family Residence
Sewer 
Public Sewer
Special Circumstances 
Real Estate Owned
Style 
Traditional
Utilities 
Cable Available
Water Source 
Public
Interior Features
Appliances 
None
Cooling 
Central AirENERGY STAR Qualified Equipment
Flooring 
Laminate
Heating 
Central
Interior 
Built-in Features
Laundry Features 
Washer Hookup
Bedroom 
Dimensions - 13 x 12Level - First
Dining Room 
Dimensions - 25 x 20Level - First
Living Room 
Dimensions - 14 x 16Level - First
Master Bedroom 
Dimensions - 11 x 25Level - First
Save
Ask
Tour
Hide
Share
Exterior Features
Construction Details 
Aluminum SidingFrame
Roof 
CompositionShingle
Community Features
Financing Terms Available 
Cash
School District 
Grand Prairie ISD
Schools
School District
Grand Prairie ISD
Elementary School
Travis
Middle School
Fannin
High School
Grand Prairie
Listing courtesy of Brian Sindell of eXp Realty, LLC [email protected]


© 2020 North Texas Real Estate Information Systems. All rights reserved. Information is deemed reliable but is not guaranteed accurate by the MLS or NTREIS. The information being provided is for the consumer's personal, non-commercial use, and may not be reproduced, redistributed, or used for any purpose other than to identify prospective properties consumers may be interested in purchasing.
Last checked: 2026-08-16 03:17 AM CDT

Neighborhood & Commute
Source: Walkscore
Save
Ask
Tour
Hide
Share